
What is Passive House and is it worth it in Melbourne?
November 2023
Last updated September 2026
Is Passive House worth it for a Melbourne home?
Many clients are curious about Passive House design but unsure how it applies to renovations, heritage properties, or local climate conditions. Passive House is a proven approach to creating comfortable, healthy, ultra-low-energy homes, and it is increasingly being adopted across Melbourne and regional Victoria.
If you’re looking to work with a Passivhaus architect in Melbourne, you can learn more about our approach here.
In this guide, we focus specifically on whether Passive House is worth it in Melbourne, considering climate, comfort, cost, heritage constraints, and long-term performance.
As architects, we focus on helping clients achieve homes that are not only energy-efficient but also sustainable, comfortable, and built to last.
In this post, we share the essential information we provide to clients about Passive House construction in Melbourne and regional Victoria.
For many clients, this conversation begins with an early Master Plan or Feasibility Study, which allows performance goals, budget, planning constraints, and site-specific factors to be tested before committing to detailed design.
Why Clients Choose Passive House in Melbourne
Increased Comfort, Less Energy Consumption
With Passive House buildings, careful planning and procurement are critical. Attention to detail is paramount to ensure a minimal energy demand, with the heat of four people (or 10 tea light candles) being able to keep an area of 20 m² in the height of winter, even in extremely cold climates. In practice, a Passive House is not heated with tea lights; rather, its very low heating demand can be met with a small, efficient heating system in combination with mechanical ventilation with heat recovery. In summer, Passive House homes provide excellent comfort while significantly reducing the energy required for cooling.
Thus, with a Passive House, the energy needed for heating and cooling is extremely low.
Comfortable
The super-insulated continuous envelope of a Passive House keeps the indoor temperatures at a consistently comfortable level, without temperature extremes or draughts, whilst also providing an extremely quiet home from external noises from busy urban areas. And, the mechanical ventilation with heat recovery (MVHR) provides a supply of continuous fresh filtered air at room temperature, which provides protection from pollution, smoke, pollen, and odours.
Durability
To achieve Passive House ultra-low energy levels high-quality building physics are used. The three key aspects being continuous insulation, an airtight building envelope, along with thermal bridge free construction. This results in the building having structural longevity, with ultra-low risks of condensation within the building structure (and interiors).
Future-Proofing Your Home
Melbourne’s climate is becoming more extreme, with hotter summers, rising energy prices, and increasing expectations around building performance. Designing to the Passive House standard provides resilience against these shifts.
Because energy demand is dramatically reduced, homes are less exposed to energy price volatility. High levels of insulation, airtightness, and controlled ventilation also reduce long-term moisture risk and building degradation.
For clients planning to stay long-term, this can provide both environmental and financial stability.
Economics and Affordability
Passive House projects are high performance and high-quality buildings, where the initial investment costs are typically, but not always, higher due to the additional design input and superior building components. However, over the building’s life span they are more cost-effective than your standard build, due to the low running costs.
When it comes to Passive House and building costs, there are many misconceptions. In Melbourne, a premium is common, particularly on tighter budgets, but with early integration and efficient design, this premium can sometimes be minimised.
A completed Sydney case study also concluded that the cost premium for Passive House construction was negligible.
Passive House also has the benefit that it doesn’t require thermal mass, unlike a passive solar design.
Learn more about the costs of building to the Passivhaus standard.
Large Savings
Ultra-low energy is the key component of Passive House. When compared to a standard building, there can be a reduction of up to 90 per cent in energy use for heating and cooling.
When you take these running costs into account, Passive House is even more cost-effective.
Reducing Energy Requirements Further
The energy required to run the mechanical ventilation with heat recovery is also very low, at roughly 2 kWh/m² per year, which is less than the energy used by an LED light bulb.
Design
Simplicity
Passive Houses are user-friendly and uncomplicated to operate. They provide comfortable temperatures, no draughts, and a continuous supply of fresh air.
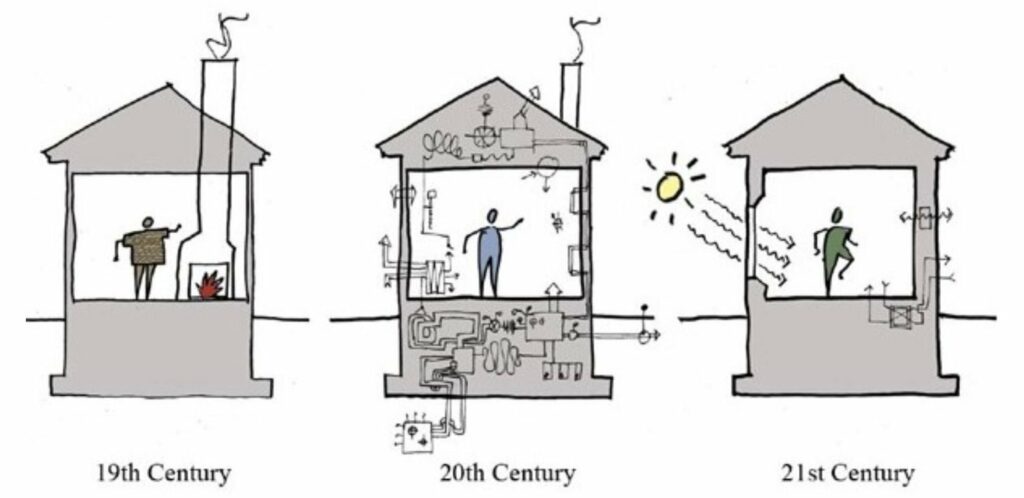
Image credit: Albert, Righter and Tittman Architects
Unique
The Passive House Standard is a voluntary ultra-low energy standard. People are drawn to it for its benefits and simplicity. It can be built by anyone and it makes a sustainable contribution without compromising on comfort, with construction products and the Passive House Planning Package (PHPP) software being accessible.
Whether a Passive House has a basic or unique design, it is always something special.
Environmental Sustainability & Adaptability to Local Climates
The Passive House Standard has a general methodology that is used worldwide, whilst each project will have individual components that respond to the local climate.
For example, to ensure comfort during hot periods in warmer climates greater attention is given to passive cooling, with shading devices and natural ventilation. Thus, each Passive House building will have individual characteristics that are optimised to the local climate.
With ultra-low energy use, Passive House reduces overall energy demand, making it more affordable to meet that demand with renewable energy. For example, you would require fewer photovoltaic panels than a standard build as your energy demands will be minimal. Passive House ultra-low energy use significantly reduces CO₂ emissions, helping to minimise the impact on climate change.
Frequently Asked Questions
Will Building to Passive House Standard Be More Expensive?
With smart design and early integration, an architecturally designed, custom-built Passive House can be delivered with a relatively small cost premium compared with an equivalent house built to the minimum standards required by the National Construction Code (NCC).
In milder climates like Sydney, Passive House projects have proven to be cost-neutral. There are also examples in Victoria where it has been cheaper to build the same design to the Passive House Standard than to a passive solar design.
Where it can be more expensive is when you are taking a new home built by a volume-builder, which is designed to be mass-produced, large, and inexpensive, to the Passive House standard.
Is Passive House Different to Passive Solar Design?
There are common threads between Passive House and passive solar design, however, they are distinctly different. Passive solar design is principles-based and can perform well, but it does not provide the same level of measured comfort, indoor air quality control, or verified ultra-low energy demand as the Passive House standard.
A Certified Passive House designer will use passive solar gain, if available, and will accurately model its effects on the home’s overall performance. And it has the health and comfort benefits of constant ventilation, even if no one is home to open the windows.
Passive solar design typically relies on good northern solar access for controlled solar gains, appropriate shading and natural ventilation, along with thermal mass to minimise fluctuating indoor temperatures. In many circumstances passive solar is not feasible due to the site orientation or overshadowing from an adjacent site.
Passive solar design sets out to maintain comfortable average temperatures, but averages can disguise substantial and uncomfortable changes in indoor temperature over a 24-hour period.
There is also the challenge of balancing adequate ventilation with comfortable indoor temperatures. When outdoor temperatures are extreme windows need to be kept closed to assist in maintaining comfortable indoor temperatures, which limits fresh air.
Passive House Was Developed in Europe, Is It Relevant for Australia’s Climate?
In colder European climates, the focus is primarily on minimising heating demand, whilst in Australia we also need to consider cooling demand.
Australia has many different climate types, and a Passive House designer uses the modelling software and local climate files to inform the design. A Passive House in Hobart will require more insulation and different glazing to achieve ultra-low energy use when compared to a location like Darwin.
Data helps ensure clients obtain the full benefits of Passive House, at a level of cost and complexity suited to their site conditions and local climate.
Can Windows Be Opened in a Passive House?
Windows can be opened in a Passive House. You can also leave external sliding doors open to maintain an indoor-outdoor connection, hear the birds, or listen out for your children.
But if you live in a noisy area, or it is hot or cold outside, you will appreciate the quietness of a Passive House when the windows are closed.
In addition to the thermal qualities of double or triple glazing, there are also acoustic benefits.
It is not necessary to open windows, as the ventilation system provides continuous fresh filtered air into your home.
Passive Houses Are Airtight, Is This Healthy?
Passive Houses are airtight, which is different to being sealed. They provide a healthier indoor environment than a standard build due to the mechanical ventilation with heat recovery (MVHR), which continuously removes stale, damp air and provides fresh filtered air.
Can Passive House Principles Be Applied to Existing Homes?
Yes, Passive House principles can be applied to existing homes through what is called an EnerPHit retrofit. These retrofits adapt the Passive House standard to older buildings, improving energy efficiency, comfort and indoor air quality without requiring a full rebuild.
An EnerPHit retrofit typically involves upgrading insulation, windows, airtightness and ventilation systems, whilst also considering the building’s existing structure and heritage features. This approach allows clients to reduce heating and cooling costs, achieve more consistent indoor temperatures and create a healthier living environment, whilst respecting the character of their existing home.
If you’d like to know more about who you would be working with and how I approach projects, you can read more about Jane Cameron Finlay FRAIA, Director of Jane Cameron Architects.
Read more about our studio, values, and design philosophy.
Is It Worth It in Melbourne?
For many clients, the answer depends on priorities. If comfort, low energy demand, long-term durability, and predictable performance matter, Passive House can be a compelling approach. The key is testing feasibility early through modelling, budget alignment, and site analysis before committing to detailed design.